Open-Plan Living in Cyprus 2026: Zone It With Furniture, Not Walls
Open-plan living in Cyprus works when furniture does the zoning. Angela on sofa placement, rugs, sideboards, lighting and the layout mistake she sees most.
 Angela HadjiconstantinouFounder & Interior Designer17 Nov 2026 · 9 min read
In this article
Open-plan living is how most new Cyprus apartments are built: kitchen, dining and living room in one space, ending at the balcony doors. It is wonderful for light and for family gatherings, and terrible if nobody decides where one room ends and the next begins. The answer is not walls. It is furniture, rugs and light.
My take: Give every zone three things, a piece that marks its edge, a rug that marks its floor and a light that marks its centre, and the open plan will organise itself.
How do you zone an open-plan living room without walls?
With the back of a sofa, a rug and a light over each zone. Those three do almost all the work. The sofa back creates a soft wall between living and dining. The rug says “this is the living room” on a floor that is otherwise one continuous sheet of tiles. A pendant over the dining table pulls that zone together, even when the rest of the room is dim.
Restaurants and cafés taught me most of what I know about zoning. Nobody builds walls in a good restaurant; they use furniture, light and clear paths. A home works the same way, with fewer waiters. Start with the living room zone, because the sofa decides everything else.
Where should the sofa go in an open-plan room?
Usually with its back to the kitchen and dining area, facing the view, the TV or both. Float it off the wall. A sofa pushed against the wall in an open-plan room leaves a big, undefined gap in the middle that nobody knows what to do with.
A corner sofa is excellent here, because its L shape draws a clear corner in the air. Measure carefully: in open plan the sofa needs space behind it for a walkway, not only in front of it. Our corner sofa size guide covers the numbers.
The look: four pieces, three zones
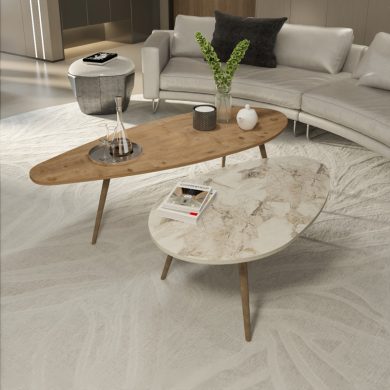
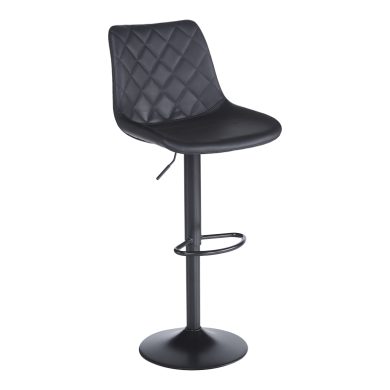
A corner sofa for living, an open bookcase as a see-through divider, a wood or marble dining table and a black pendant: each piece marks a zone without closing anything off.


Can a bookcase or sideboard divide the space?
Yes, and they are my favourite dividers. An open bookcase screens without blocking, which matters in Cyprus apartments where the balcony doors are often the main source of daylight. A low sideboard behind the sofa gives you storage, a place for a lamp and a clear line between living and dining, without cutting the room in half.
Two warnings. First, keep anything tall out of the path of the air conditioning. In a lot of open-plan apartments one unit cools the whole space, and a full bookcase in front of it turns the dining area into a sauna. Second, a tall, light bookcase standing free in the middle of a room is not a good idea with small children. Go low, or go heavy and stable.
Does every zone need its own light?
Yes. One ceiling light in the centre of an open-plan room lights the floor between the zones beautifully, and nothing else. Give the dining table a pendant at the right height, give the sofa a floor lamp or a table lamp, and let the kitchen have its own task lighting. Then you can dim one zone and keep another working, which is exactly what you want when the coffee is done and someone is still washing up.
Three rules for open plan:
- Edges: mark each zone with a sofa back, a sideboard or an open bookcase, never a solid wall of furniture.
- Floors: put a rug under the living zone, large enough for at least the front legs of every seat.
- Light: one light source per zone, warm white, on separate switches if you can.
What is the most common open-plan mistake?
Everything pushed against the walls. The sofa on one wall, the dining table on another, the TV on a third and an empty middle you could hold a wedding in. It feels spacious for a week, then it feels like a corridor.
The other mistake is a dining table that is too small for real Cyprus life. If Sunday lunch means twelve people, plan a table that extends and keep a clear path from the kitchen to it. Carrying a tray of kleftiko around the back of a sofa is a sport nobody enjoys.
The look: the quiet dividers
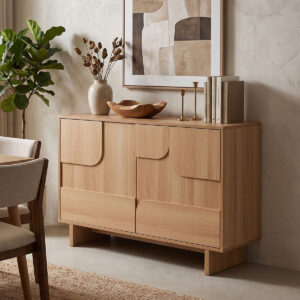
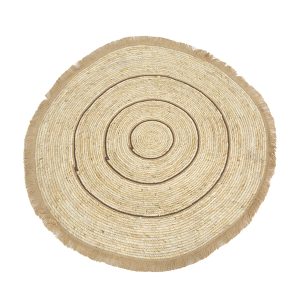
Two sideboards, a rug and a floor lamp: the low, hardworking pieces that turn one big room into a living room and a dining room without anyone noticing how.


Send me a photo or a simple floor plan of your open-plan space on WhatsApp at +357 96 592277 and my team will tell you where the zones should go. For more like this, follow the Interior By Angela column or browse our guides.
Add Argos The Classics as a preferred source on Google →
Frequently asked questions
How do you zone an open-plan living room?
Use the back of a sofa, a rug and a separate light for each zone. Sideboards and open bookcases also create soft boundaries without blocking daylight.
Where should the sofa go in an open-plan space?
Usually floating off the wall, with its back to the kitchen or dining area and facing the view or the TV, leaving a walkway behind it.
Can a bookcase be used as a room divider?
Yes. An open bookcase works well because it screens without blocking light. Choose a low or heavy, stable unit, especially in homes with small children.
What lighting does an open-plan room need?
At least one light source per zone: a pendant over the dining table, a floor or table lamp by the sofa and task lighting in the kitchen, ideally on separate switches.
How big should a rug be in an open-plan living area?
Big enough that at least the front legs of every sofa and chair sit on it, so the rug clearly defines the living zone.