Dining tables and chairs for Cypriot homes: size, shape and seating
Choosing a dining table in Cyprus: clearance rules, how many seats per size, round vs extendable, heat-proof tops, armchairs, benches and bar stool heights.
 Angela HadjiconstantinouFounder & Interior Designer6 Nov 2026 · 16 min read
In this article
- 1What size dining table do you need?
- 2How many people fit at a dining table?
- 3Round, rectangular or extendable: which shape works best?
- 4How do you plan for big family lunches without a huge table?
- 5Which tabletop material handles heat and everyday use?
- 6Chairs, armchairs or a bench?
- 7Should you buy a dining set or mix and match?
- 8What height bar stools do you need for a kitchen island?
- 9Mistakes I see all the time
The right dining table in Cyprus is the one that leaves about 90 cm of clear space around it, not the biggest one that fits between the walls. Start with the room, take off the clearance, then choose the shape and the number of seats. Chairs come last, but they matter as much as the table.
Short answer: allow about 60 cm of table edge per person and 90 cm from the table to the nearest wall, choose round for small or square rooms and rectangular or extendable for long rooms, and check that the chair and table heights work together.
A table that fits the room but leaves no space to pull the chairs out is a very expensive shelf. Have a look at our dining tables once you have your numbers, and read this first.
What size dining table do you need?
Measure the room and subtract about 180 cm from each dimension. What is left is roughly the largest table that still lets people sit down and walk behind each other.
The 90 cm on each side gives room to pull a chair out and for someone to pass behind it. If one side is against a wall that nobody walks along, 75 cm will do there. Any less and you will be asking guests to breathe in. Our size guide lists standard sizes, and the guide to measuring before you order helps with awkward rooms and open-plan spaces.
How many people fit at a dining table?
Allow about 60 cm of table edge per person, a little more for dining armchairs. This is the quick version:
| Table | Typical size | Seats comfortably |
|---|---|---|
| Round, small | 90–100 cm across | 4 |
| Round, large | 120–130 cm across | 5–6 |
| Rectangular, compact | 120–140 × 80 cm | 4 |
| Rectangular, family | 160–180 × 90 cm | 6 |
| Rectangular, large | 200–240 × 100 cm | 8–10 |
You can always squeeze in one more person. Doing it every week is another matter. Plan for your usual number, not your record.
Round, rectangular or extendable: which shape works best?
Round tables suit square rooms and small spaces, rectangular tables suit long rooms, and extendable tables suit households whose guest list changes a lot.
- Round has no corners to bump into and everyone can see everyone. It works well in a kitchen corner or a small apartment, but gets awkward above six people because nobody can reach the middle.
- Rectangular makes the most of a long room or an open-plan space and seats more people per metre. It is the classic choice for a proper dining room.
- Oval is the compromise: rectangle seating with softer corners, handy where people walk past.
- Extendable stays compact day to day and grows when you need it. Check how the extension works, and where the extra leaf lives when it is not in use.
How do you plan for big family lunches without a huge table?
Buy for your normal week and plan for the big days. If twelve people sit down every Sunday, buy for twelve. If it is twelve at Easter and four the rest of the year, buy an extendable table.
Check the room with the table fully open, not just closed, because the 90 cm rule still applies. A few folding chairs in a cupboard cover the rare overflow. A sideboard nearby takes the serving dishes off the table, which frees more space than you would think.

Which tabletop material handles heat and everyday use?
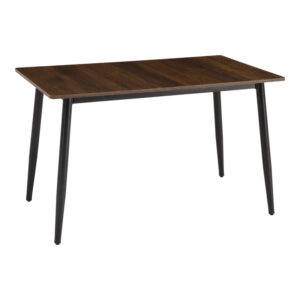
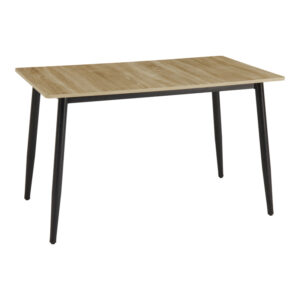
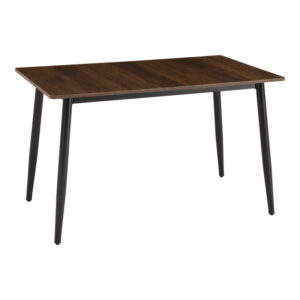
For heavy daily use, I would choose a hard-wearing, easy-clean top, and use trivets for hot dishes whatever the material. No dining table enjoys a pan straight from the oven.
- Solid wood is warm and can be refinished, but it marks with heat and water and moves with changes in humidity. Keep it out of strong direct sun.
- Veneer and laminate are stable and lighter on the budget, but deep scratches and burns are hard to repair.
- Glass copes well with heat and wipes clean, but shows every fingerprint.
- Ceramic and stone-look tops resist heat and scratches well. The edges can chip if they take a hard knock.
- Marble is beautiful and stains with lemon, wine and coffee. Fine if you like a patina.
Every product page lists the materials, so check the top, not just the photo.
Chairs, armchairs or a bench?
Chairs are the flexible default, armchairs add comfort for long meals, and a bench saves space and seats more children. Many good tables use a mix.
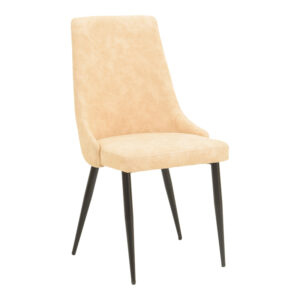
Dining chairs are the easiest to move and replace. Dining armchairs are wider, so allow 65–70 cm per seat and check that the arms slide under the tabletop. If they hit the apron, the chairs sit out in the room all day. Benches work well along a wall, but without a back they are hard work for older guests at a long lunch. My usual answer is chairs on the open sides and a bench against the wall, or two armchairs at the ends. For more on seating, see where to buy chairs in Cyprus.

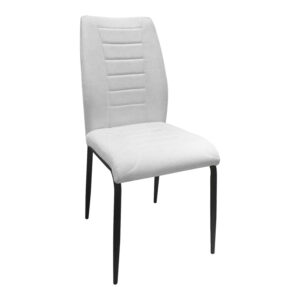
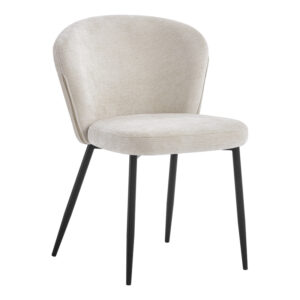
Should you buy a dining set or mix and match?
Buy a set if you want the guesswork taken out. Mix and match if you want a room that looks collected rather than ordered.
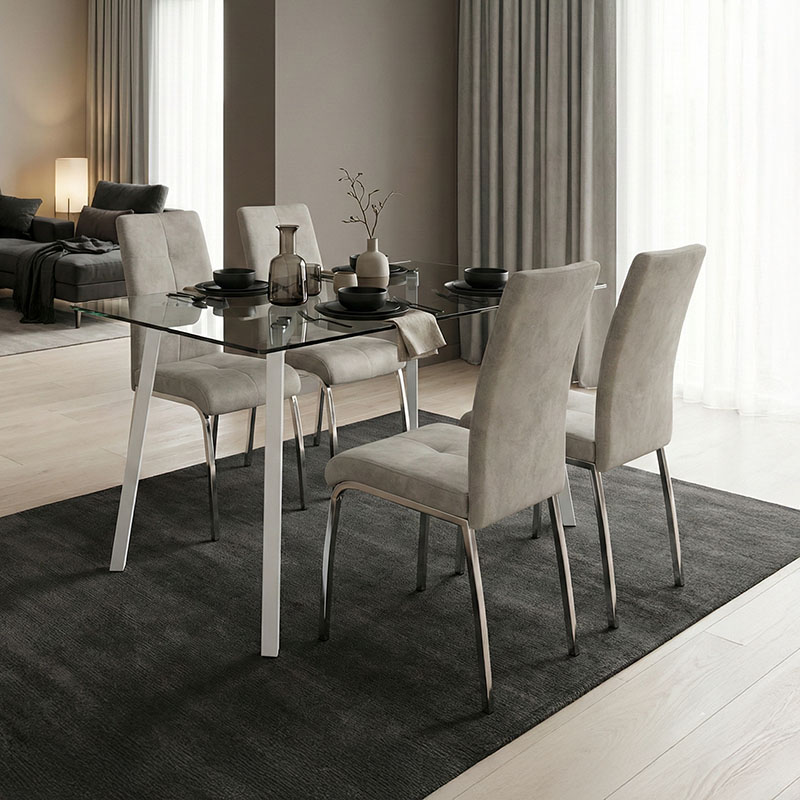
A dining set means the heights and style already work together, which is a real advantage. Mixing works if you keep one thing consistent: the colour, the material or the chair shape. Either way, check the numbers. A dining table is usually about 75 cm high, and a seat height of around 45 cm leaves roughly 30 cm between seat and tabletop, which suits most people. Check the space under the apron for knees too.
What height bar stools do you need for a kitchen island?
Leave about 25–30 cm between the seat and the underside of the counter.
For a kitchen counter at around 90 cm, that usually means a seat height of about 60–65 cm. For a bar-height counter at around 105–110 cm, look for a seat at about 75–80 cm. Allow roughly 60 cm of counter per stool so elbows do not collide. Our bar stools list seat heights on each product page, and if the kitchen is where you really eat, look at kitchen tables too.


Mistakes I see all the time
- Measuring the table, not the room around it. The chairs need somewhere to go when someone stands up.
- Buying for the biggest day of the year. Then living with a conference table for the other 364.
- Armchairs that do not fit under the table. Check the arm height against the apron.
- Bar stools chosen by eye. Counter height and bar height are not the same thing.
- Pale fabric chairs in a home with small children. Brave. Only if you enjoy cleaning.
- Hanging the pendant light before choosing the table. The light belongs over the table, not the middle of the room.
Browse our dining room furniture, then send me your room size on WhatsApp at +357 96 592277. We will tell you which table fits, how many it seats and which chairs work with it. Delivery details are on our delivery page.
Add Argos The Classics as a preferred source on Google →
Frequently asked questions
How much space do you need around a dining table?
Allow about 90 cm between the table edge and the nearest wall or furniture, so chairs can be pulled out and people can walk behind. On a side nobody walks along, 75 cm is the practical minimum.
What size dining table seats 6 people?
A rectangular table of about 160–180 × 90 cm or a round table of about 120–130 cm across seats six comfortably. Allow roughly 60 cm of table edge per person.
Is a round or rectangular dining table better for a small room?
A round table is usually better for a small or square room because it has no corners and seats four in less space. Rectangular tables make better use of long, narrow rooms.
Which dining table top is most heat resistant?
Ceramic, stone-look and glass tops generally cope with heat better than solid wood or veneer. Whatever the material, use trivets under hot pans and dishes.
What height should dining chairs be?
With a standard dining table of about 75 cm, a seat height of around 45 cm leaves roughly 30 cm between seat and tabletop, which suits most people.
What height bar stool do I need for a kitchen island?
Leave about 25–30 cm between seat and counter. For a counter around 90 cm, choose a seat of about 60–65 cm; for a bar around 105–110 cm, choose about 75–80 cm.